Blog
Flat Roof Insulation Guide UK for Homeowners
A flat roof that feels cold below, leaks around the edges or creates condensation on ceilings is rarely improved by adding insulation in isolation. The roof covering, deck, drainage and ventilation all need to work together. This flat roof insulation guide UK explains the main options in plain English, so you can make a sound decision before work starts.
For homeowners in South Wales, insulation also has to cope with persistent rain, wind exposure and changing temperatures. A well-planned system keeps heat in, manages moisture properly and protects the roof structure for the long term. A poorly planned one can trap condensation where you cannot see it.
Why flat roof insulation needs careful planning
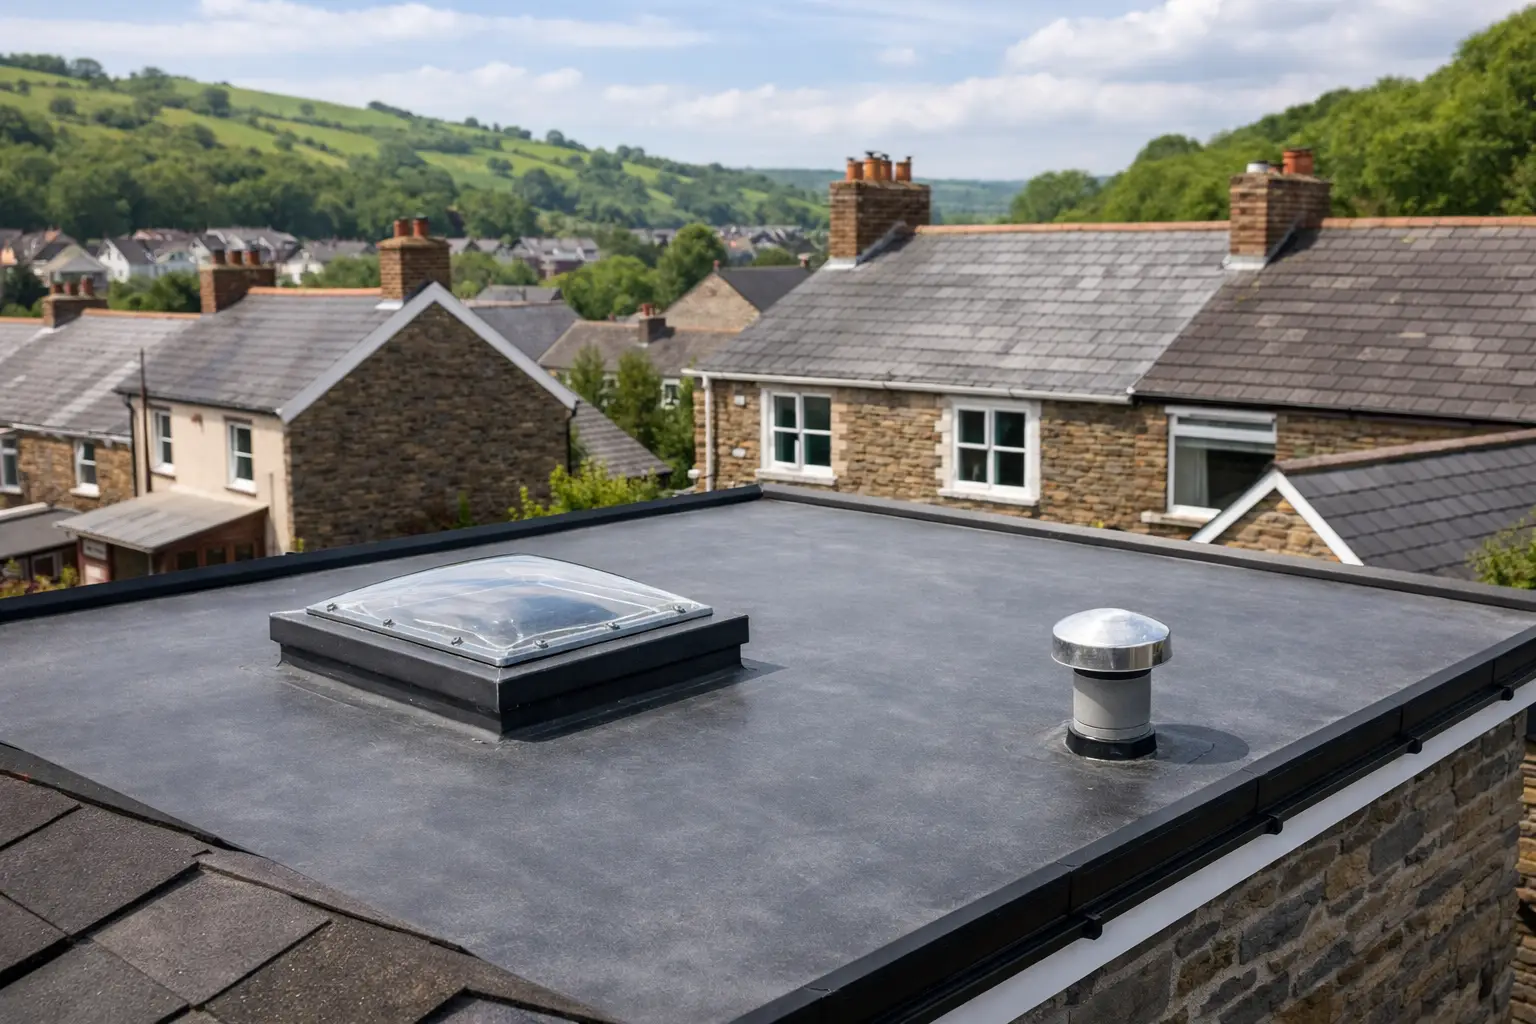
Flat roofs lose heat across a broad, exposed surface. This is especially noticeable above extensions, garages, dormers and converted rooms, where the ceiling below can quickly become cold in winter and overly warm in summer.
The solution is not simply to choose the thickest board. Insulation must meet the required thermal performance while allowing correct falls for drainage, secure detailing at edges and rooflights, and a continuous waterproof covering. Raising the roof level can affect door thresholds, parapet walls, flashings and gutter positions.
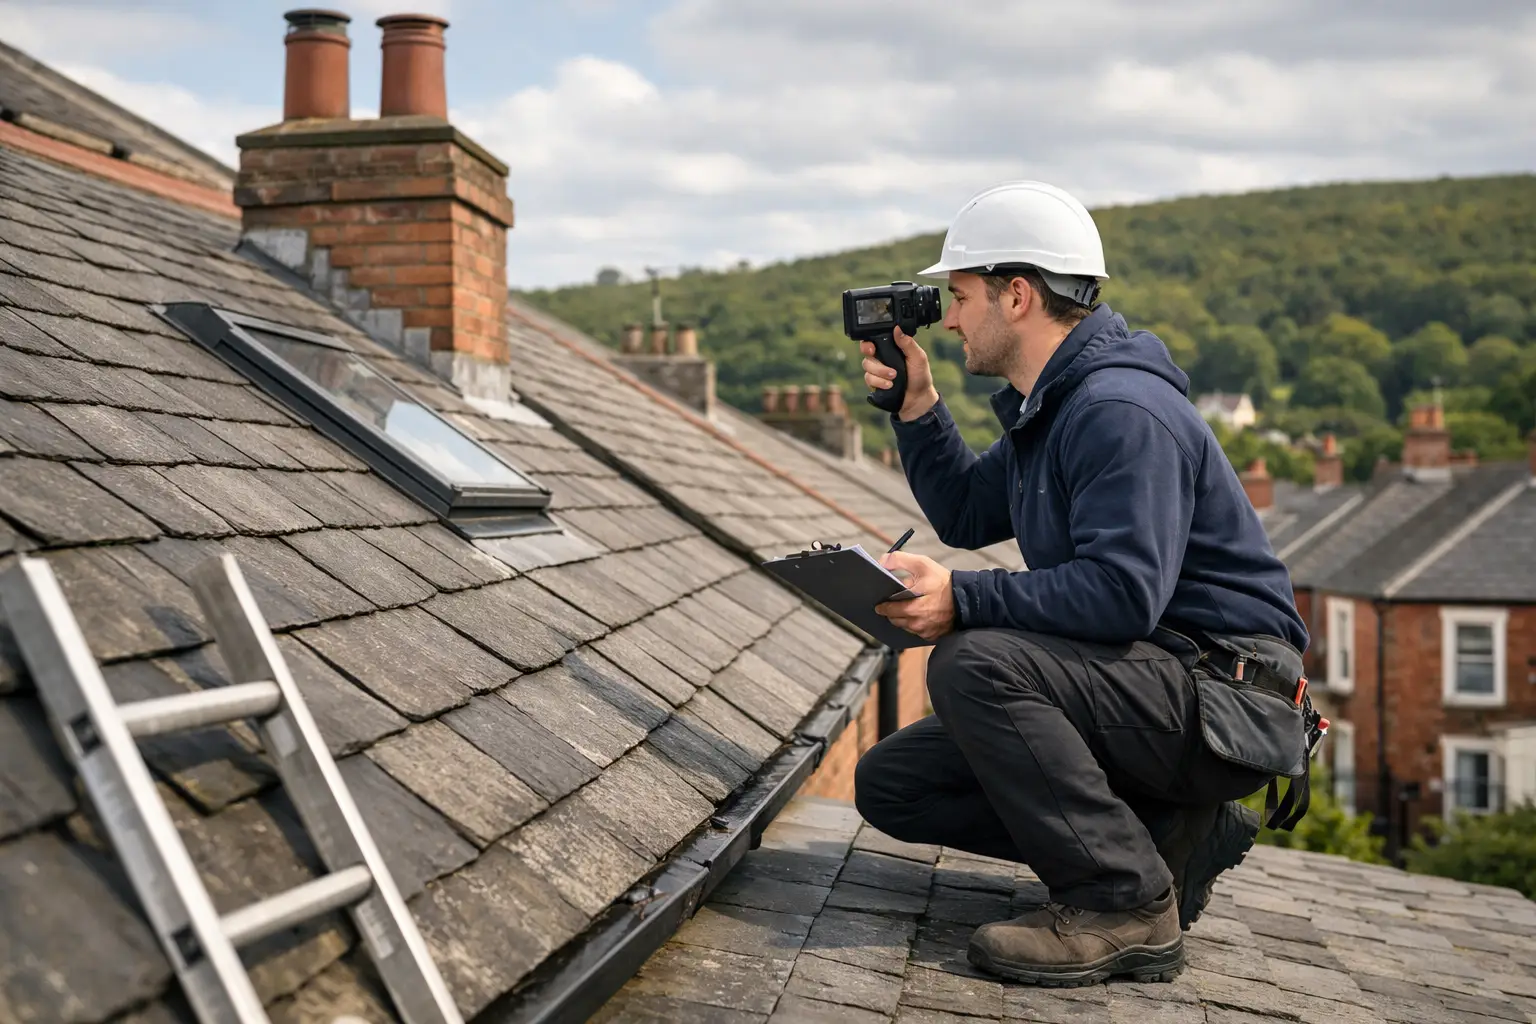
If the existing roof is leaking, has a soft deck, ponding water or failed felt, it should be surveyed before any insulation is specified. Covering up damaged timber or a failing roof membrane may delay the problem, but it will not resolve it.
Flat roof insulation guide UK: the three main systems
The right approach depends on the roof construction, available height, whether the roof is being replaced and how the room below is used. In most refurbishment projects, a warm roof is the preferred option, but it is not the only option.
Warm roof insulation
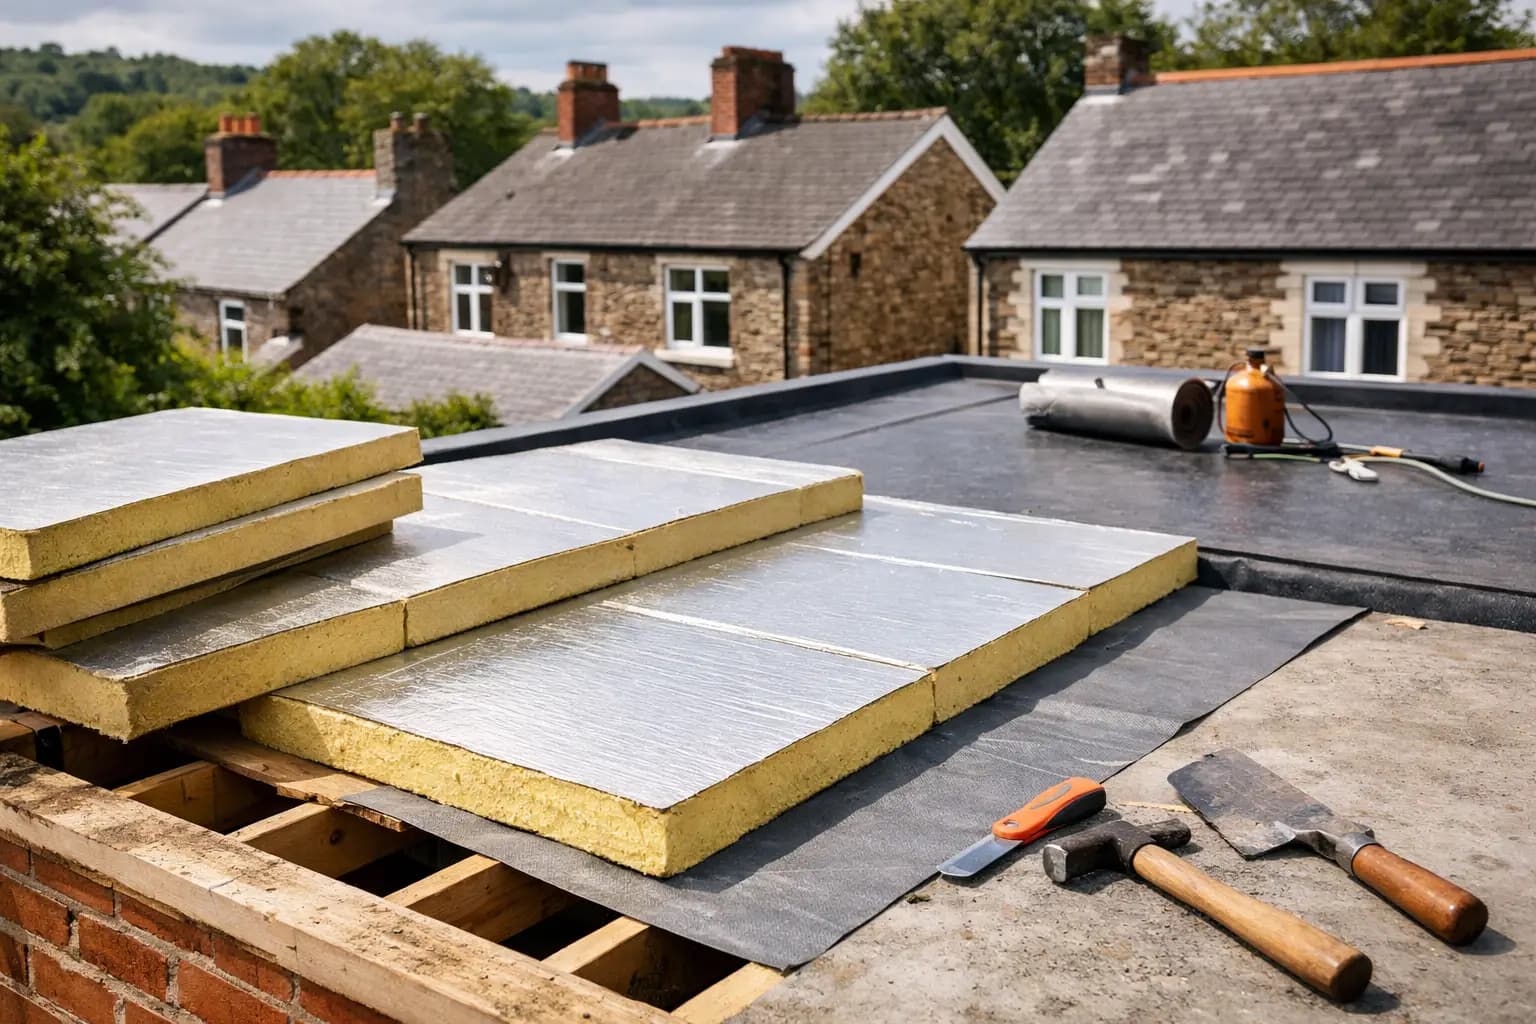
A warm roof places rigid insulation above the structural deck and below the waterproof roof covering. The deck stays on the warm side of the insulation, which greatly reduces the risk of condensation within the structure.
This is the standard approach for many new flat roofs and full replacements. It gives a continuous layer of insulation, avoids the need to ventilate a cold void below the deck and generally provides the most reliable long-term performance.
PIR insulation boards are commonly used because they provide strong thermal performance without excessive thickness. A vapour control layer is normally installed beneath the insulation, while the roof covering above may be felt, GRP fibreglass, EPDM rubber or another suitable flat roofing system.
There are practical considerations. A warm roof increases the finished height of the roof, so details around adjoining walls, rooflights and outlets must be planned properly. It is not a job for shortcuts or guesswork at the perimeter.
Cold roof insulation
A cold roof places insulation between or beneath the roof joists, leaving the roof deck above in the colder zone. It can be appropriate where it is not possible to raise the outside roof level, or where the ceiling is being renovated from inside.
However, cold roofs demand careful ventilation and vapour control. Warm, moist air from the room below can travel into the roof void and condense on cold timber or the underside of the deck. This can lead to mould, damp insulation and timber decay if the design or installation is wrong.
Because of this risk, cold roof insulation is usually less forgiving than a warm roof. It may suit certain existing structures, but a roofer should check the available ventilation path, ceiling construction and condition of the deck before recommending it.
Inverted roof insulation
An inverted roof places insulation above the waterproof membrane. The insulation is usually a water-resistant material such as extruded polystyrene, with a filter layer and ballast or paving above it.
This system protects the waterproofing from sunlight and temperature changes, and it can work well on terraces or roofs with paving. The trade-off is added weight, more complex drainage detailing and the need to confirm that the structure can support the finished build-up. It is more common on larger commercial-style roofs, but can be suitable for some residential projects.
Choosing the insulation material
PIR board is a common choice for warm roof construction because it achieves a good U-value at a relatively slim thickness. It is rigid, practical to install and widely used beneath modern flat roof coverings.
Mineral wool is often used in ceiling or joist applications, particularly where acoustic performance and fire resistance are priorities. It needs to remain dry and must be installed with the right vapour control and ventilation arrangements.
EPS and XPS insulation boards have their place too. XPS is particularly suited to inverted roofs because it resists water absorption. The material should always be selected as part of the whole roof system, rather than chosen purely on price.
The final thickness is calculated to achieve the required thermal performance. This is expressed as a U-value: the lower the number, the less heat passes through the roof. Building Regulations requirements and the existing roof build-up both affect the target, so a professional specification is more useful than a generic thickness recommendation online.
Condensation: the problem you must not build in
Condensation is one of the main reasons flat roof insulation projects fail. It often starts out of sight, then appears later as staining, a musty smell, sagging plasterboard or rotten roof timbers.
A proper design considers where warm air may escape from the room below and where it could meet a cold surface. Gaps around pipes, cables, rooflights and ceiling edges all matter. A correctly fitted vapour control layer helps limit moisture moving into the roof, while warm roof construction keeps the deck at a safer temperature.
This is also why adding insulation to the underside of an existing roof without checking the full construction can be risky. It may make the room warmer initially while making the original deck colder and more vulnerable to condensation.
What happens during a full flat roof replacement
When a flat roof is being renewed, it is usually the right time to improve its insulation. The existing covering is removed, the deck is inspected and any defective timber is replaced. The roof can then be built up with the correct vapour layer, insulation, waterproof membrane and edge details.
Drainage should be checked at the same time. Flat roofs are designed with a slight fall to move water towards outlets or gutters. Standing water does not automatically mean a roof has failed, but persistent ponding can shorten the life of the covering and should be investigated.
A good contractor will also explain how the new roof level affects adjoining details before work begins. You should receive a clear, itemised quote setting out the proposed system, insulation type, roof covering, any timber repairs and the work required around rooflights, flashings and rainwater outlets.
Cost factors to consider
Flat roof insulation costs vary because no two roof structures are identical. The size and access of the roof matter, but so do existing defects, the chosen covering, insulation thickness, rooflight alterations and the amount of edge detailing needed.
It can be tempting to retain an old covering and insulate only from inside to reduce the upfront cost. That can be sensible in limited circumstances, but it is not always the best value. If the roof covering is already near the end of its life, a full warm roof replacement may prevent two separate rounds of disruption and labour.
The cheapest quote is not always the most economical one. Ask what happens if the deck is found to be damaged, whether drainage is included, and how the contractor will protect your property while the roof is open. Clear answers at quotation stage help avoid surprises later.
When to arrange a roof survey
Arrange a survey if your flat roof is leaking, the room below is cold, there are signs of condensation, or you are planning an extension, garage conversion or replacement roof. A site visit allows the roof structure and existing detailing to be assessed properly rather than relying on assumptions.
At Roof Renovations Ltd, we explain the practical options clearly and recommend a system that suits the roof, the property and the work you are planning. The aim is a tidy, weatherproof result with no unnecessary complication.
A flat roof should keep the weather out and the warmth where it belongs. Getting the insulation design right before the covering goes on is one of the best ways to protect that investment for years to come.
Other Articles