Blog
Do I Need Planning Permission for a Garage Conversion in South Wales?
Why the property matters more than the word conversion
A garage conversion is not automatically treated the same way on every property. The planning position can change according to the garage’s location, its relationship with the main house, the appearance of the building and the extent of the proposed roof work.
That is why a decision based only on what happened to a neighbour’s garage can be misleading. A house in Bridgend may have a different planning history, roofline or local restriction from a similar-looking property in Cardiff, Neath or Merthyr.
The first step is to separate two questions:
- Does the project need planning permission?
- Does the converted room need Building Regulations approval?
These are different matters. Planning looks mainly at the effect of the development on the property and its surroundings. Building Regulations focus on whether the finished work is structurally sound, weatherproof, insulated and suitable for use as a living space.
You can find the basic service overview through our Garage Conversion page, but the property-specific detail is what normally determines the route forward.
The main property features that can change the planning position
Is the garage integral, attached or separate?
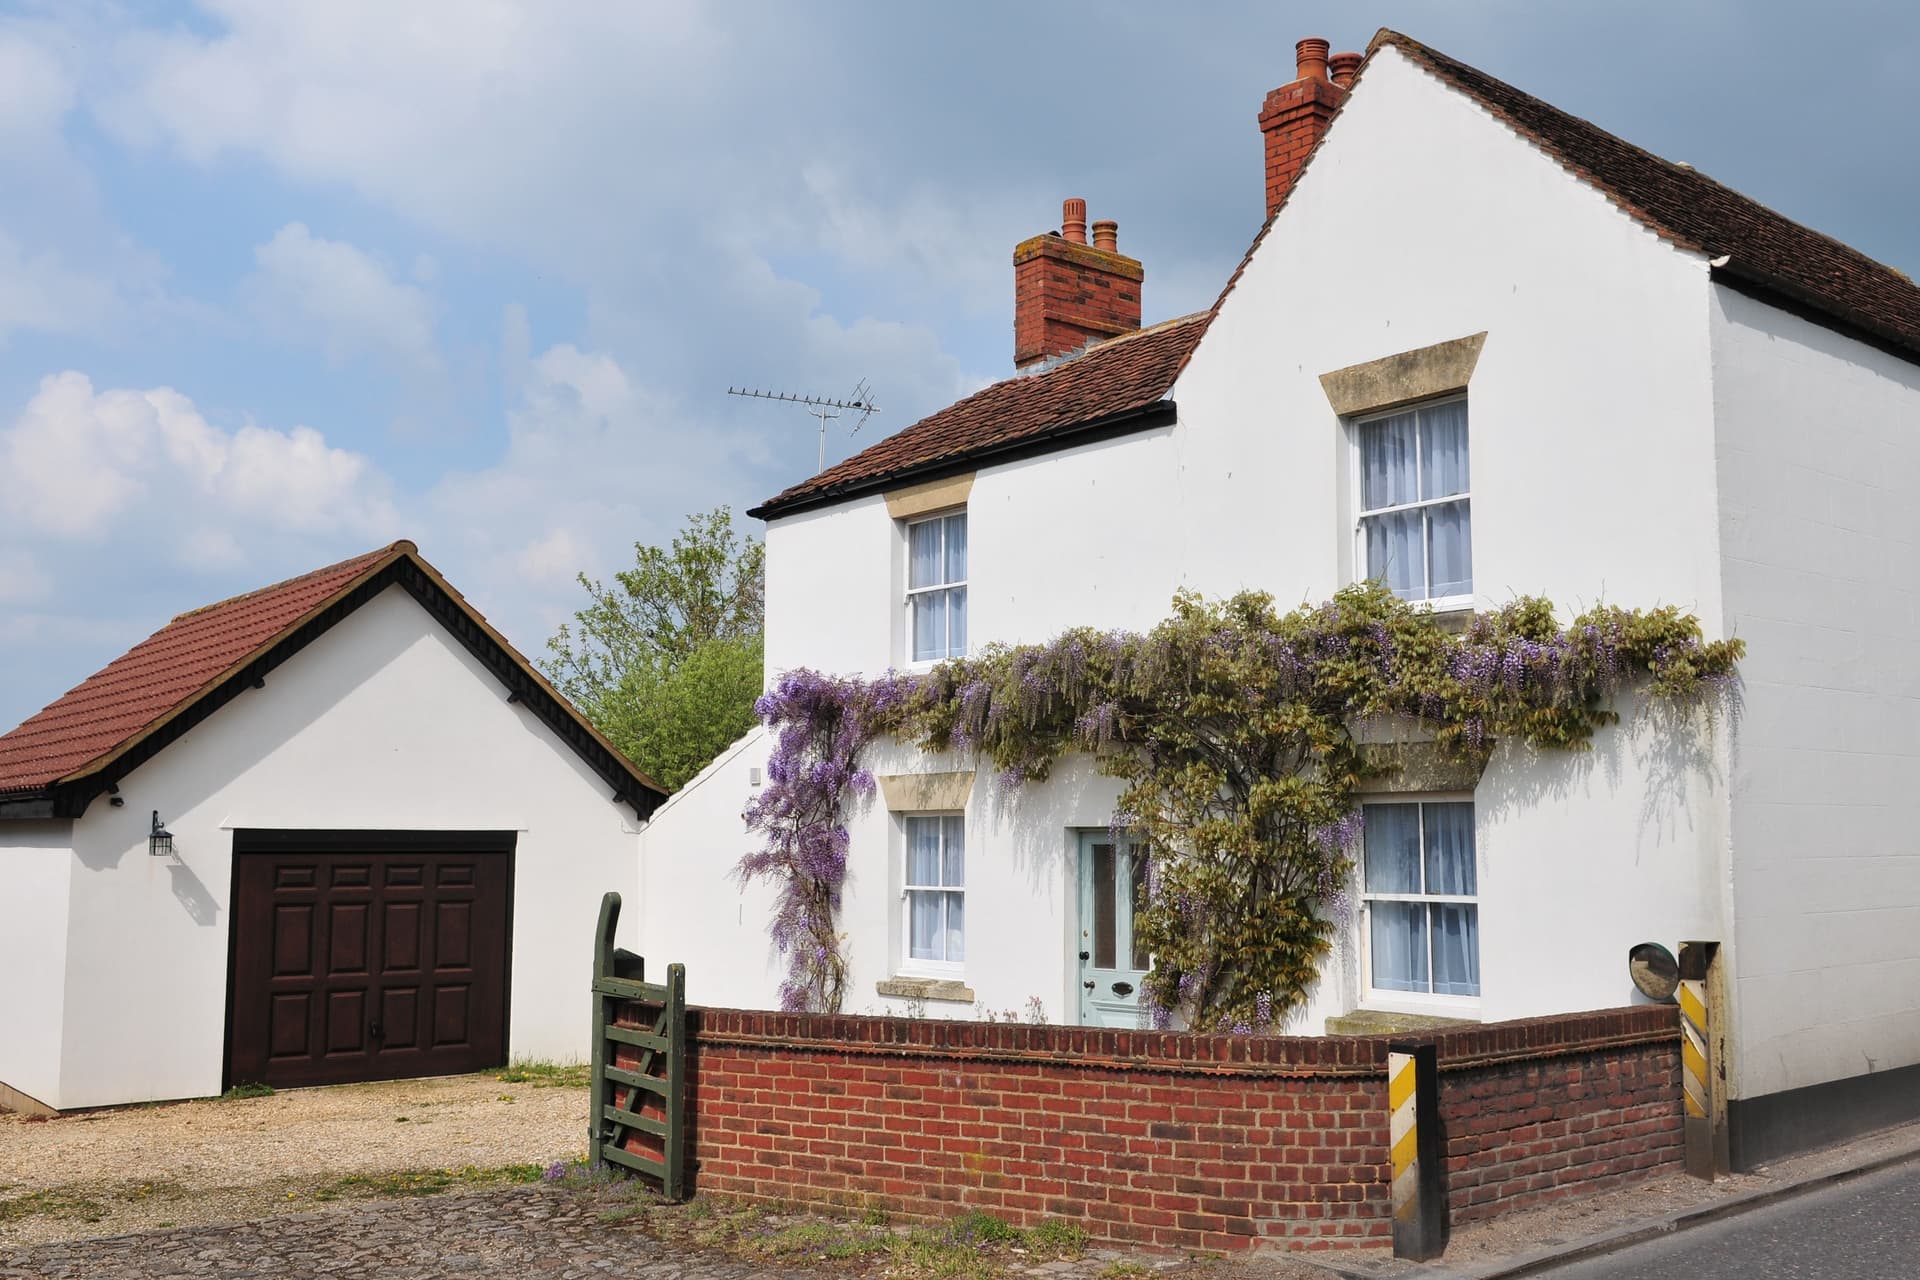
A garage built into the main house sits within the main building, while an attached garage connects to the house as a separate structure. A detached garage has a different relationship with the dwelling and may raise different planning questions, particularly if the proposed use changes from storage to living accommodation.
The external appearance matters in each case. Replacing a garage door with a wall and window can be relatively contained, but widening an opening, adding a new entrance or changing the roof may make the work more noticeable from the road or neighbouring properties.
Does the roofline change?
Roof alterations deserve particular attention. Raising a garage roof to align it with the house, changing a pitched roof to a flat roof, raising a low wall around the roof edge or altering the way the garage meets the main roof can affect the external form of the property.
A roof that appears straightforward from the ground may still need careful consideration of its structure, supporting members, joins and rainwater drainage. If the alteration changes the height or silhouette of the building, it is sensible to ask a planning professional or the local authority whether the proposal remains within the relevant permitted development limits.
This is also where planning and roofing decisions overlap. A design may be attractive internally but create awkward roof joins, too little slope for water to run off or difficult waterproof edging externally. We look at the roof geometry alongside the proposed room layout so that the conversion is not planned around a roof detail that cannot be weatherproofed properly.
Is the property in a restricted area?
Properties in conservation areas can face additional controls, especially where external alterations affect the character of the building or the wider street. Listed buildings and properties covered by specific planning conditions require even more care.
Some estates and developments also have restrictions attached to the original permission. These may limit changes to parking, front elevations or external materials. Such restrictions are not always obvious from the appearance of the house, so check the original paperwork where it is available.
If your home is in Bridgend, Cardiff or another part of South Wales with a locally sensitive setting, do not assume that a standard garage conversion design will receive the same treatment as one elsewhere.
The garage’s current use can matter
A garage used only for storage is not always considered in the same way as a garage that forms part of the property’s established parking arrangement. Removing the garage door may also affect the front elevation, parking provision and how the building is viewed within the original design of the house.
Before plans are drawn, record what the garage is used for, whether vehicles can still be accommodated elsewhere and whether the conversion changes the access or frontage. These details help a planning adviser assess the proposal rather than relying on a generic description.
What to prepare before requesting advice
Have the following information ready:
- Photographs of the garage from the front, side and inside
- A simple plan showing its position in relation to the house and boundaries
- The current roof type, height and drainage arrangement
- The intended use of the new room
- Any proposed changes to windows, doors, roof height or external finishes
- Original planning documents or restrictions if you have them
Do not start by choosing internal finishes. Confirming the external envelope first can prevent a layout being developed around a roof alteration that needs to be changed later.
Here at Roof Renovations Ltd, we can inspect the roof structure, joins, gutters and proposed changes to the outside of the garage when discussing the roofing work for a garage conversion. Where the planning position needs formal confirmation, the correct route is to obtain advice from the local planning authority or a suitably qualified planning professional.
The right answer depends on your property, not a blanket rule. Once the planning position and technical requirements are clear, the roof design can be developed with proper waterproofing, insulation and external detailing in mind. We cover garage conversion roof work across Bridgend, Cardiff and South Wales, and can discuss the practical roofing implications before you commit to the wider project.
Other Articles